
Wimbledon · Local character
Wimbledon Village
Wimbledon Village is a useful starting point for understanding the hilltop, but its conservation boundary needs careful reading. Our guide separates the Village's compact centre from the residential areas around it, then considers what that means for an individual decorating brief.
Discuss your project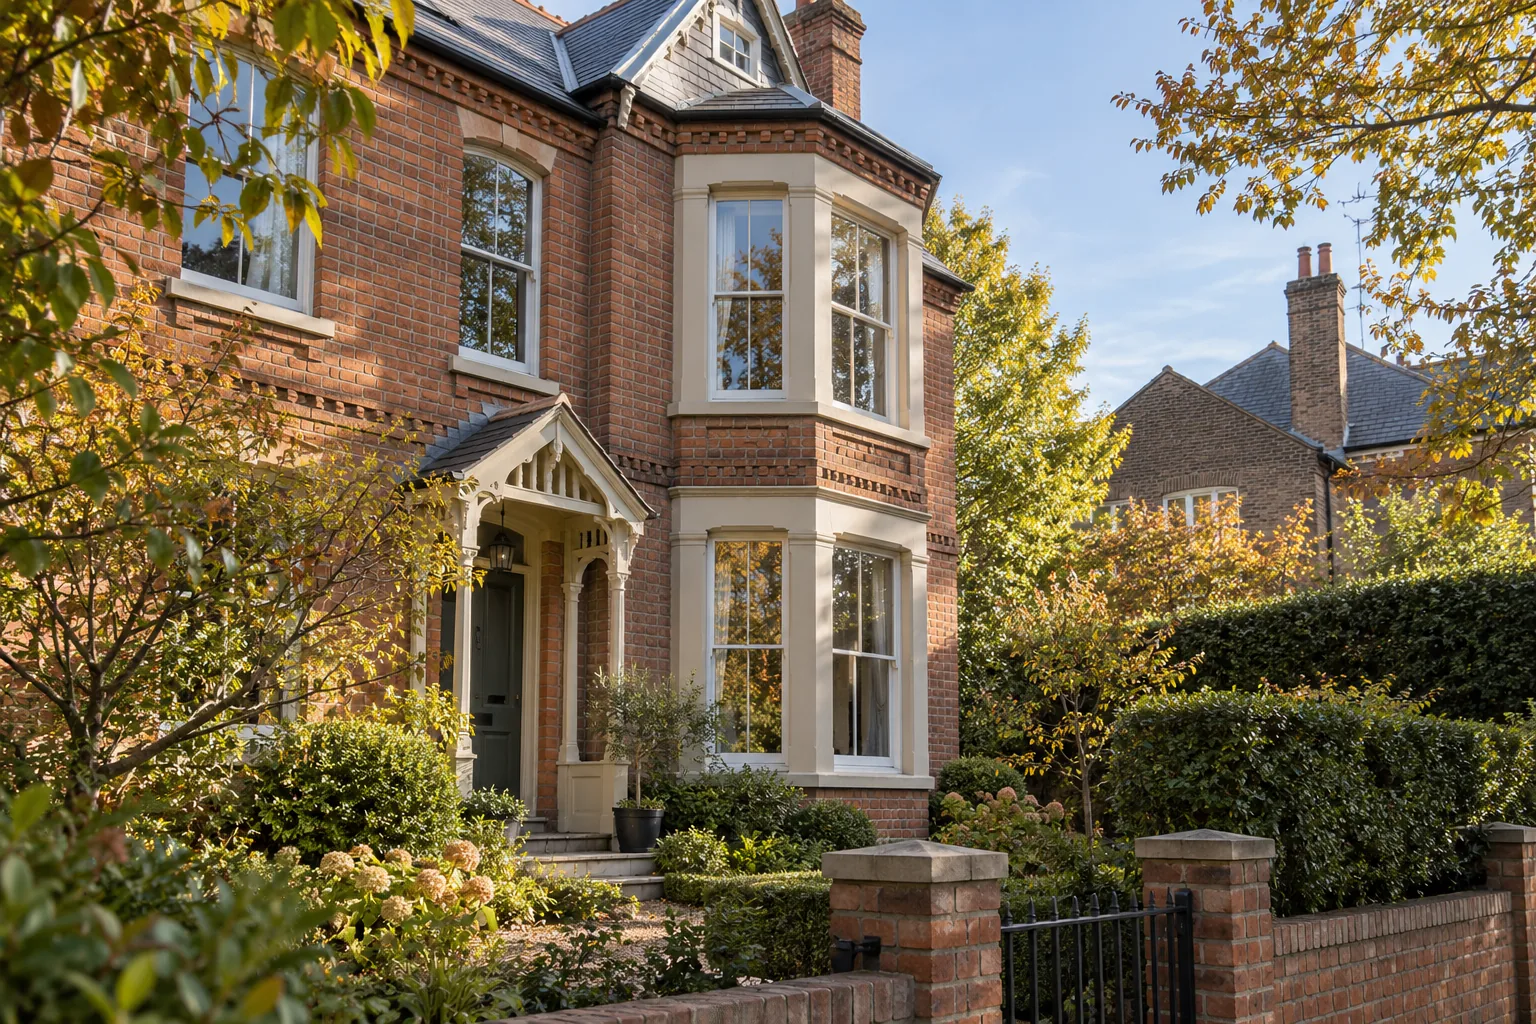
The Village and its residential surroundings
Merton's design guide describes the Village conservation area as mainly commercial, with the predominantly residential Wimbledon North and Wimbledon West conservation areas alongside it. Large houses in the wider Village setting should therefore not automatically be described as standing within the Village conservation area. Check the council's boundary for the address, then use the relevant assessment to understand the property in its actual setting.
Sources: Merton: Wimbledon Village design guide; Merton: conservation-area documents
The descent towards the town centre
The separate Wimbledon Hill Road assessment describes a steep slope running towards the town centre, with Victorian and Arts & Crafts houses among its buildings and older properties adapted into flats. It also records sash windows, render and painted brickwork. A repaint on this part of the hillside may therefore involve a complete house, a private flat or an exterior shared between owners; those instructions need different boundaries.
Judge a colour in the complete frontage
Begin with a record of the existing painted elements and the materials that will stay exposed. A door sample cannot settle the treatment of surrounding render, windows and porch details. Review the elevation together, identify any historic scheme or previous permission and check the controls for the proposed change. Consent matters are handled through our sister company, Hampstead Chartered Surveyors & Building Consultancy, under a separate professional scope.
Sources: Merton: conservation areas and Article 4 checks; Hampstead Chartered Surveyors & Building Consultancy
Make the brief specific to the home
For a family house, tell us which floors and rooms can be released while daily routines continue. For a flat, identify who can authorise changes to the windows and entrance, and how materials reach the interior. Include the available loading arrangements and any shared-access requirements. That practical information turns an area-level conversation into a useful proposal for the property itself.
Your Wimbledon painting enquiry
Let’s look at
what you have in mind.
Describe the rooms or elevations that need attention, and anything that will affect access. From a family repaint to a flat between lettings, the first conversation starts with your property.
Outline your repaint
Add your Wimbledon address or postcode and a short description of the work.