
Wimbledon · Local character
Wimbledon West
On the residential slopes west of the Village, a repaint needs to account for the shape of the land as well as the house. We consider the frontage, the route to upper details and the way the household will use the building while work is under way.
Discuss your project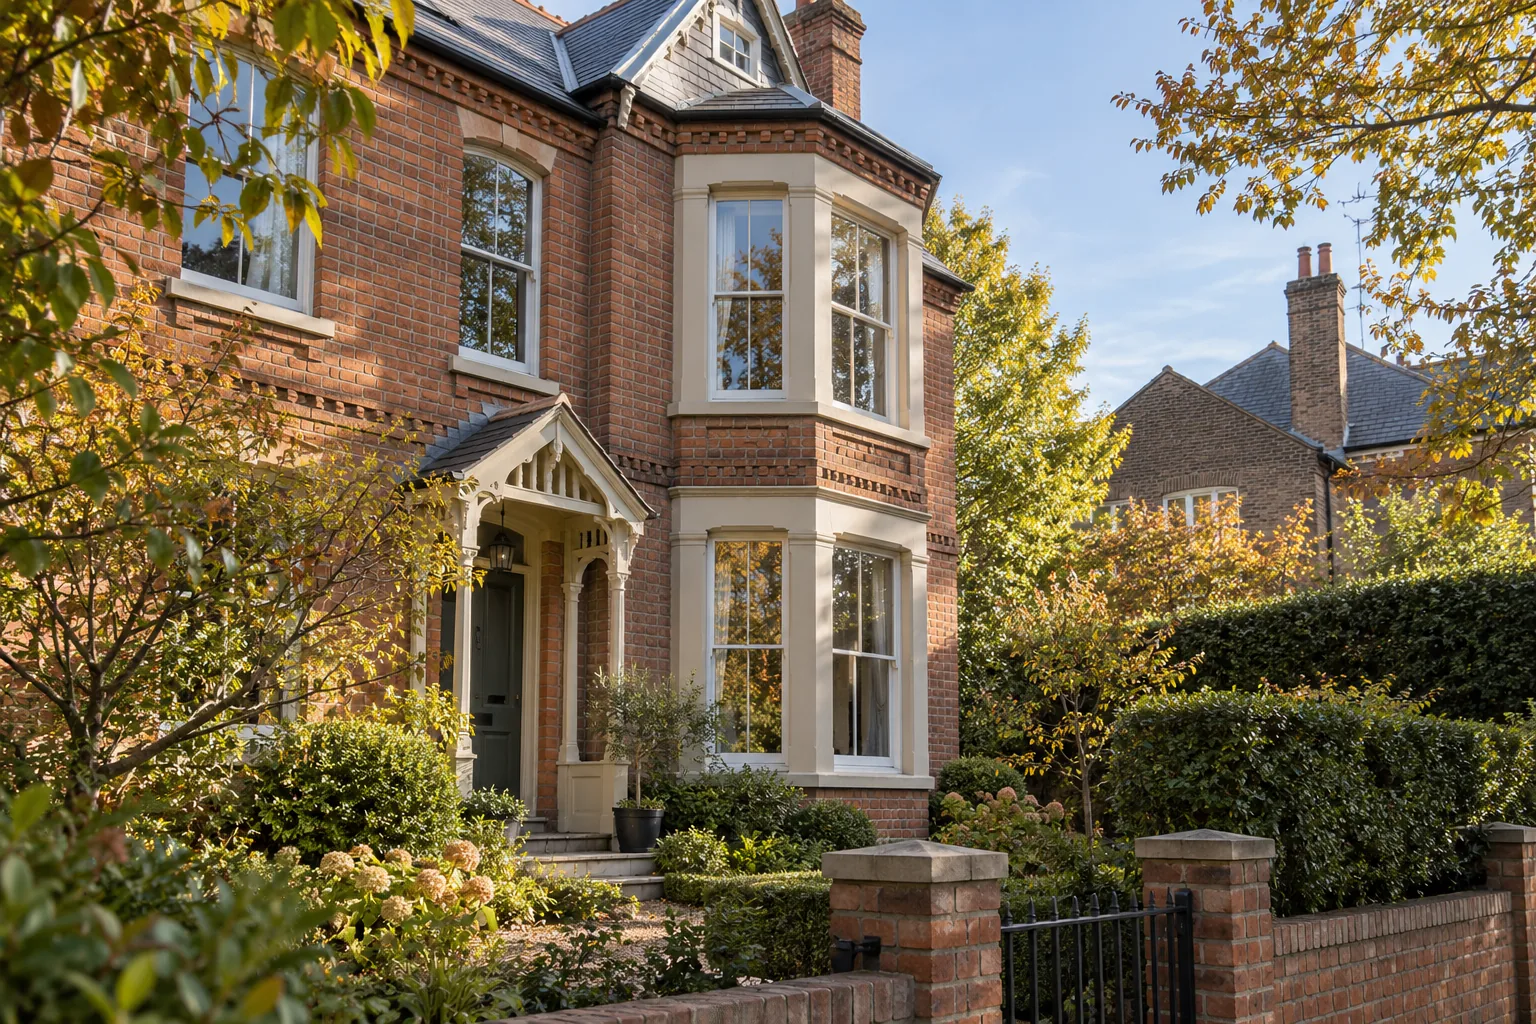
A hillside setting, read at property level
Merton's Wimbledon West assessment places the area west of the Village, with the high ground above land falling to the south. Its detailed character assessment records large late-nineteenth-century villas along sloping roads. These descriptions explain why access deserves early attention. They do not establish the gradient or available working space at every house; both need checking at the actual address.
Sources: Merton: Wimbledon West setting and topography; Merton: Wimbledon West hillside character
Several architectural treatments within one area
The assessment describes stock-brick and stucco villas, bay windows, ornamental entrances and sash glazing. It also records Arts & Crafts and related vernacular details elsewhere in the area. A general request to repaint the exterior should therefore become a precise list of existing coated surfaces. Retained brick, decorative glazing and other unpainted features need their own protection arrangements.
Consider the entrance and upper details together
An entrance door seen at close range and a gable seen from the pavement make different demands on a colour sample. Compare both with the retained elevation and agree which surfaces are included before arranging access. Window repairs, porch timber and defective render may also need separate decisions. Where the proposed work affects protected fabric or appearance, obtain the necessary consent advice through our sister company.
Sources: Merton: conservation areas and Article 4 checks; Hampstead Chartered Surveyors & Building Consultancy
Coordinate the outside with life indoors
For an occupied family home, exterior access can affect bedroom privacy, garden use and the movement of materials through side passages. Bring those concerns into the programme alongside any interior repaint. Check the working area, loading position and equipment requirements in advance, then agree a sequence that keeps the household informed as work moves around the building.
Your Wimbledon painting enquiry
Let’s look at
what you have in mind.
Describe the rooms or elevations that need attention, and anything that will affect access. From a family repaint to a flat between lettings, the first conversation starts with your property.
Outline your repaint
Add your Wimbledon address or postcode and a short description of the work.